
svetlo svetlo (adj.) — “light” in Russian
Clinic network · Moscow, St Petersburg, Rostov-on-Don, Novosibirsk · 2021–2026

Scoliologic Clinics

A clinic that does not look like one

4Clinics
4Cities
One, five yearsClient
2021–2026Years

A network of orthopaedic clinics the studio has been running since 2021. Rooms where four or five people work at once within twenty square metres. Barrier-free access throughout. Equipment was chosen together with the doctors — each room had its own specialist attached, and revisions came from them. Timber, teal and warm green instead of hospital plastic. The Moscow clinic is a story of its own: it has stayed at the same address since 2021, but grew into the neighbouring premises and gained a new entrance — all of it drawn by the same studio.

Exterior
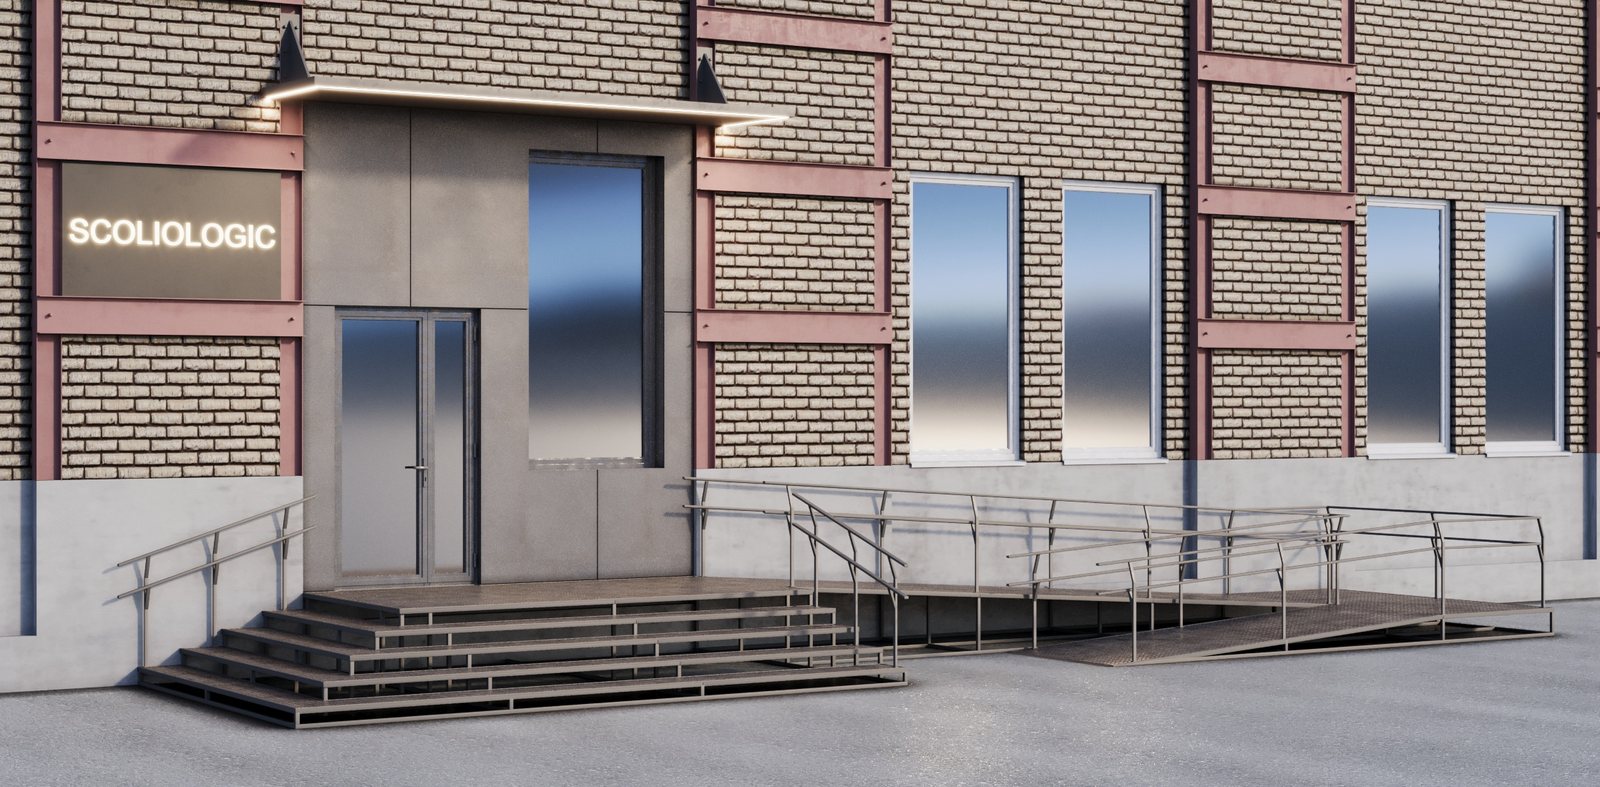
Maryina Roshcha, 2026: the new entrance — canopy, ramp, brickwork and a neon sign
Interior
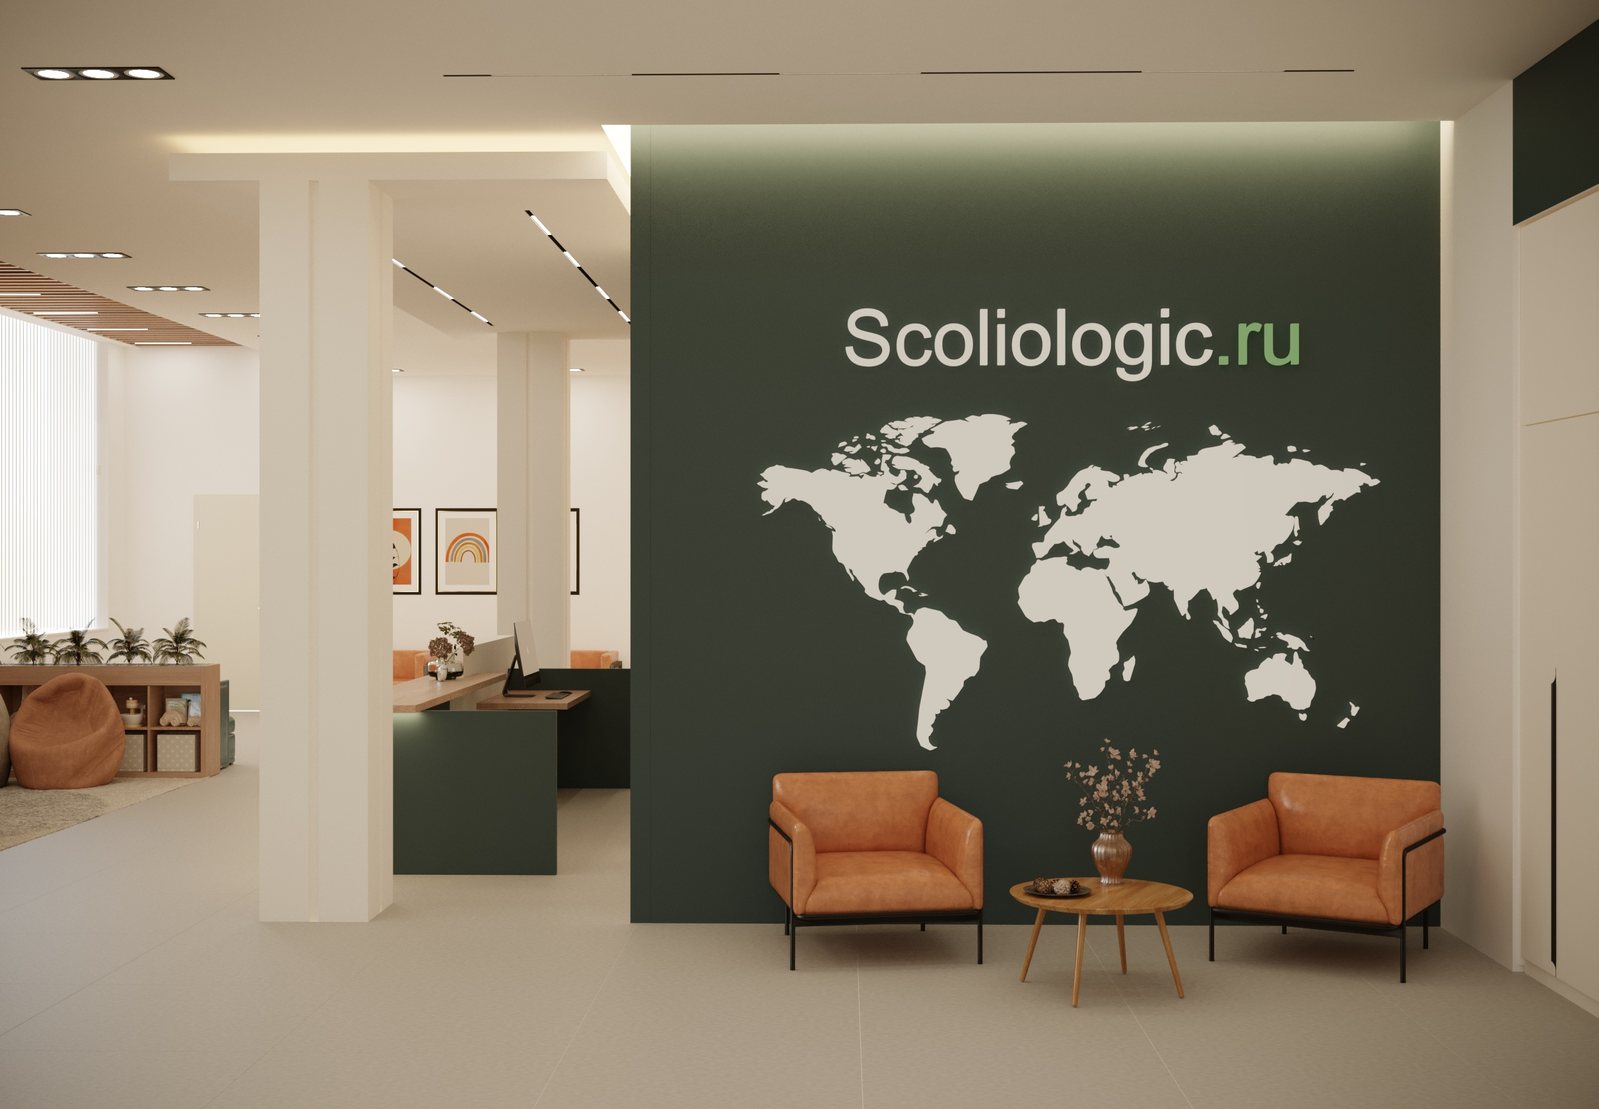
Maryina Roshcha, Moscow: entrance hall with the green wall and the network map
Vyborgskoe Highway, St Petersburg: second-floor gallery along the stairwell
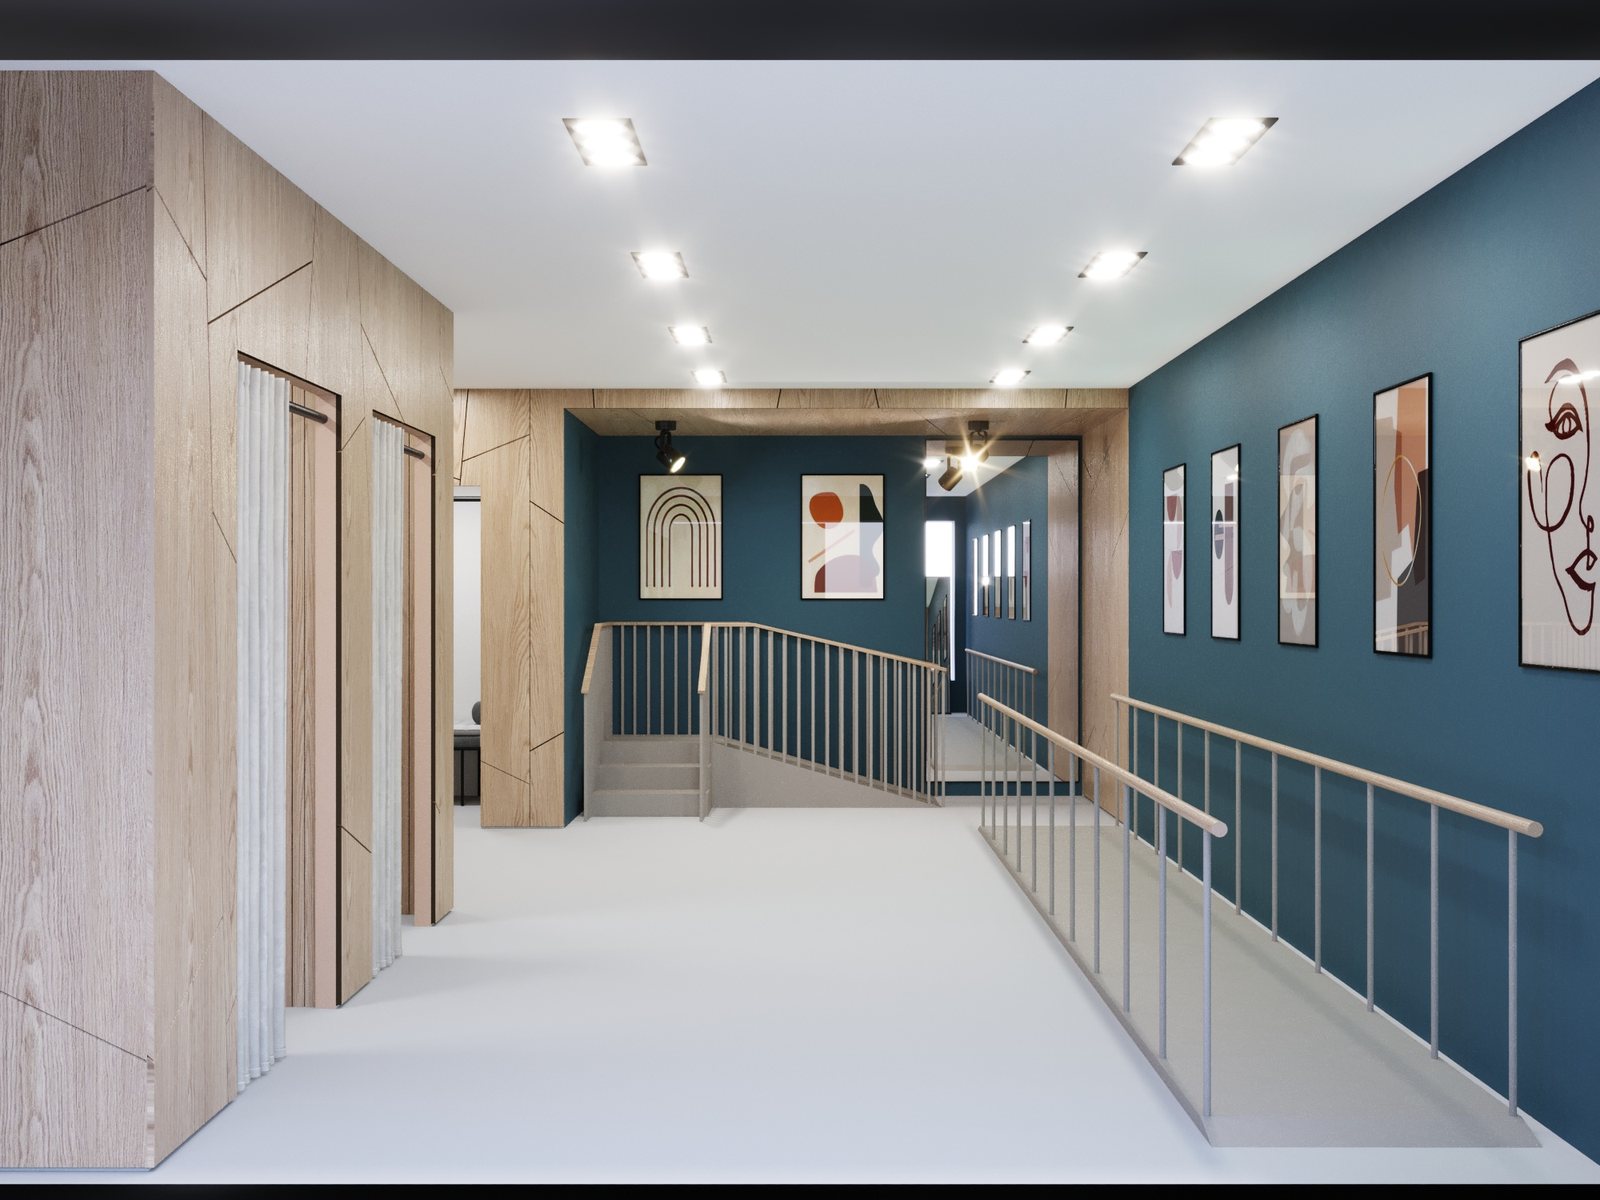
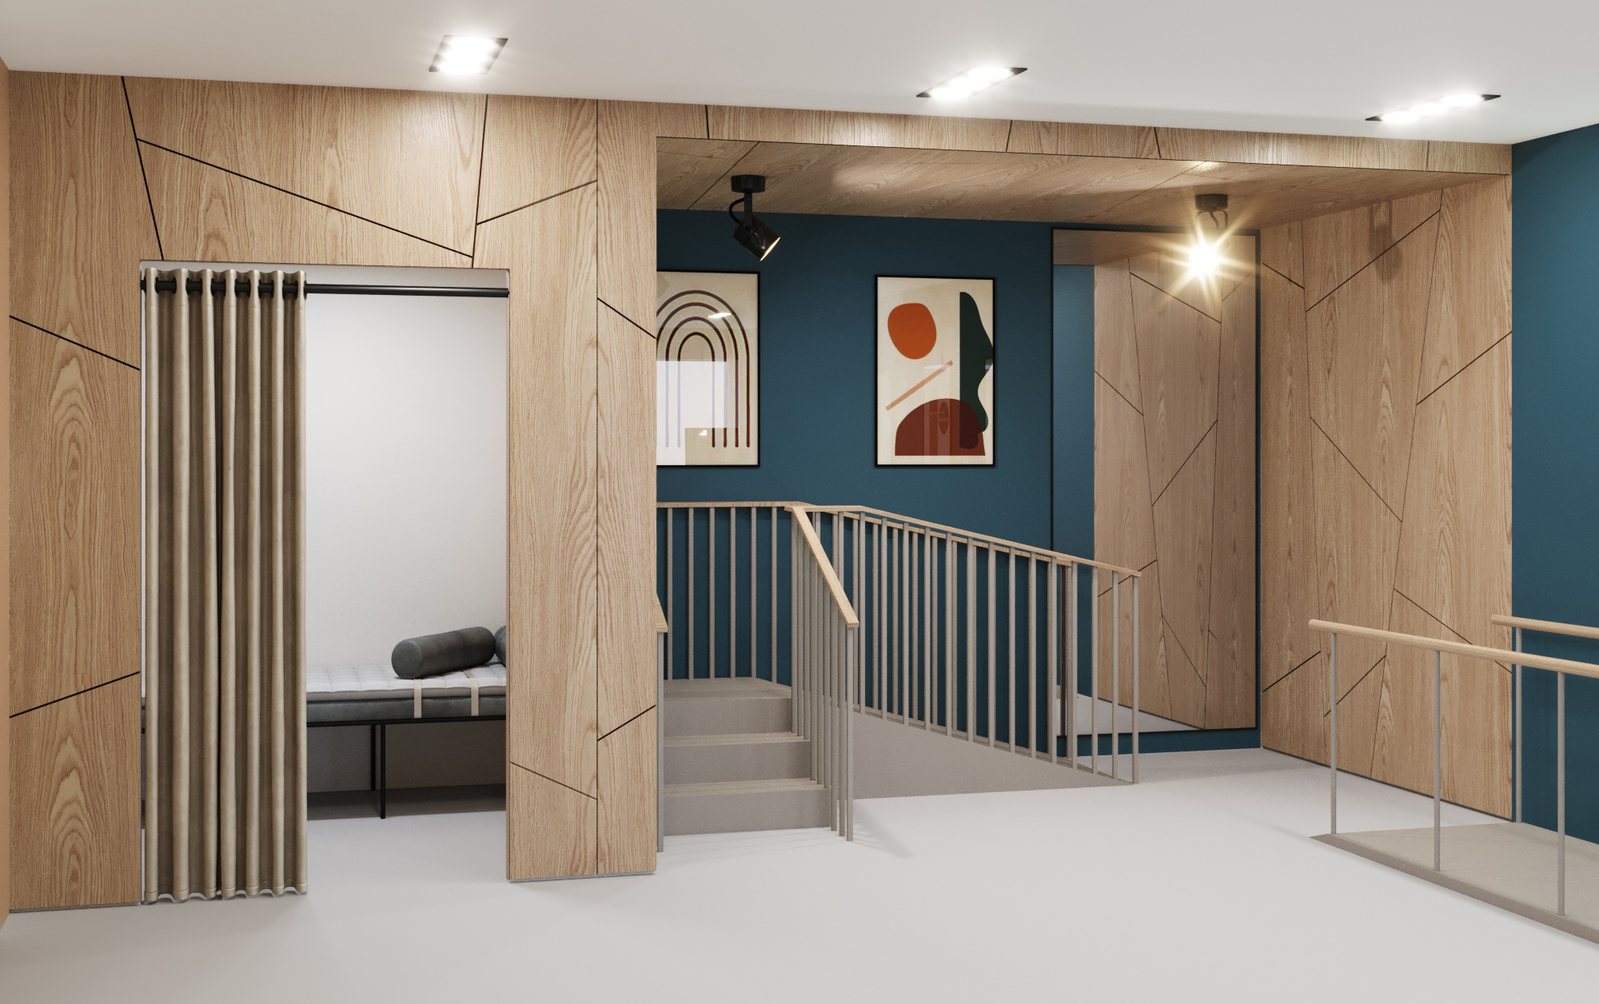
Inter-floor hall: staircase, deep blue wall, timber with inlaid geometry
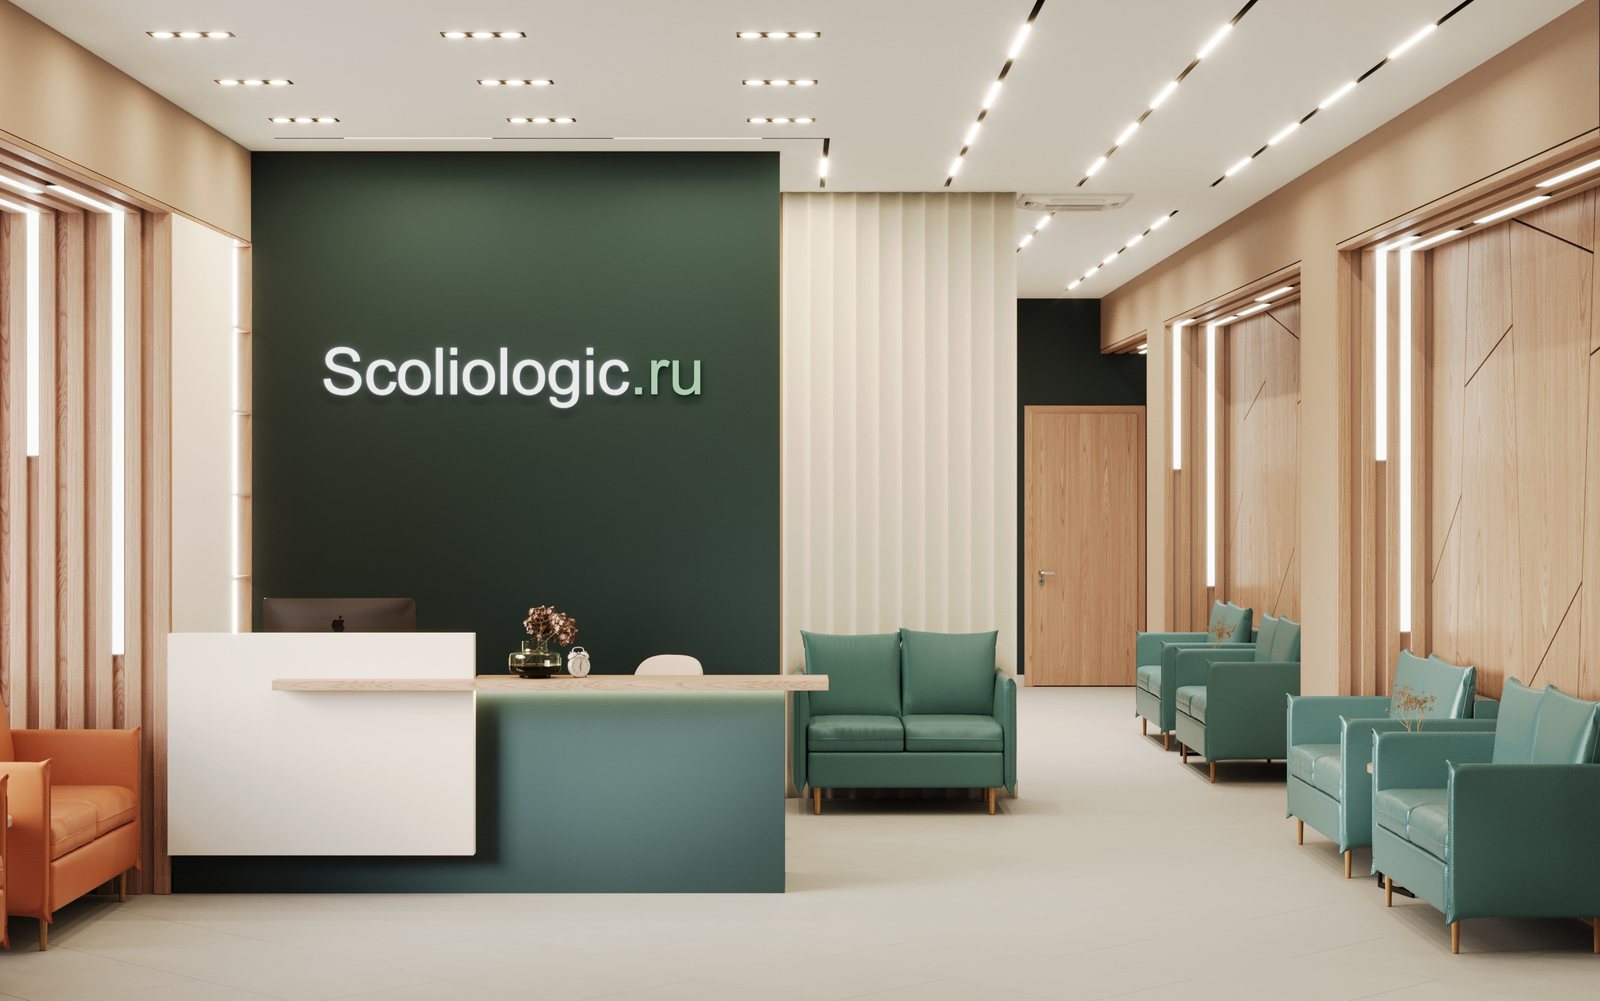
Ground-floor reception: brand green, timber, a backlit desk
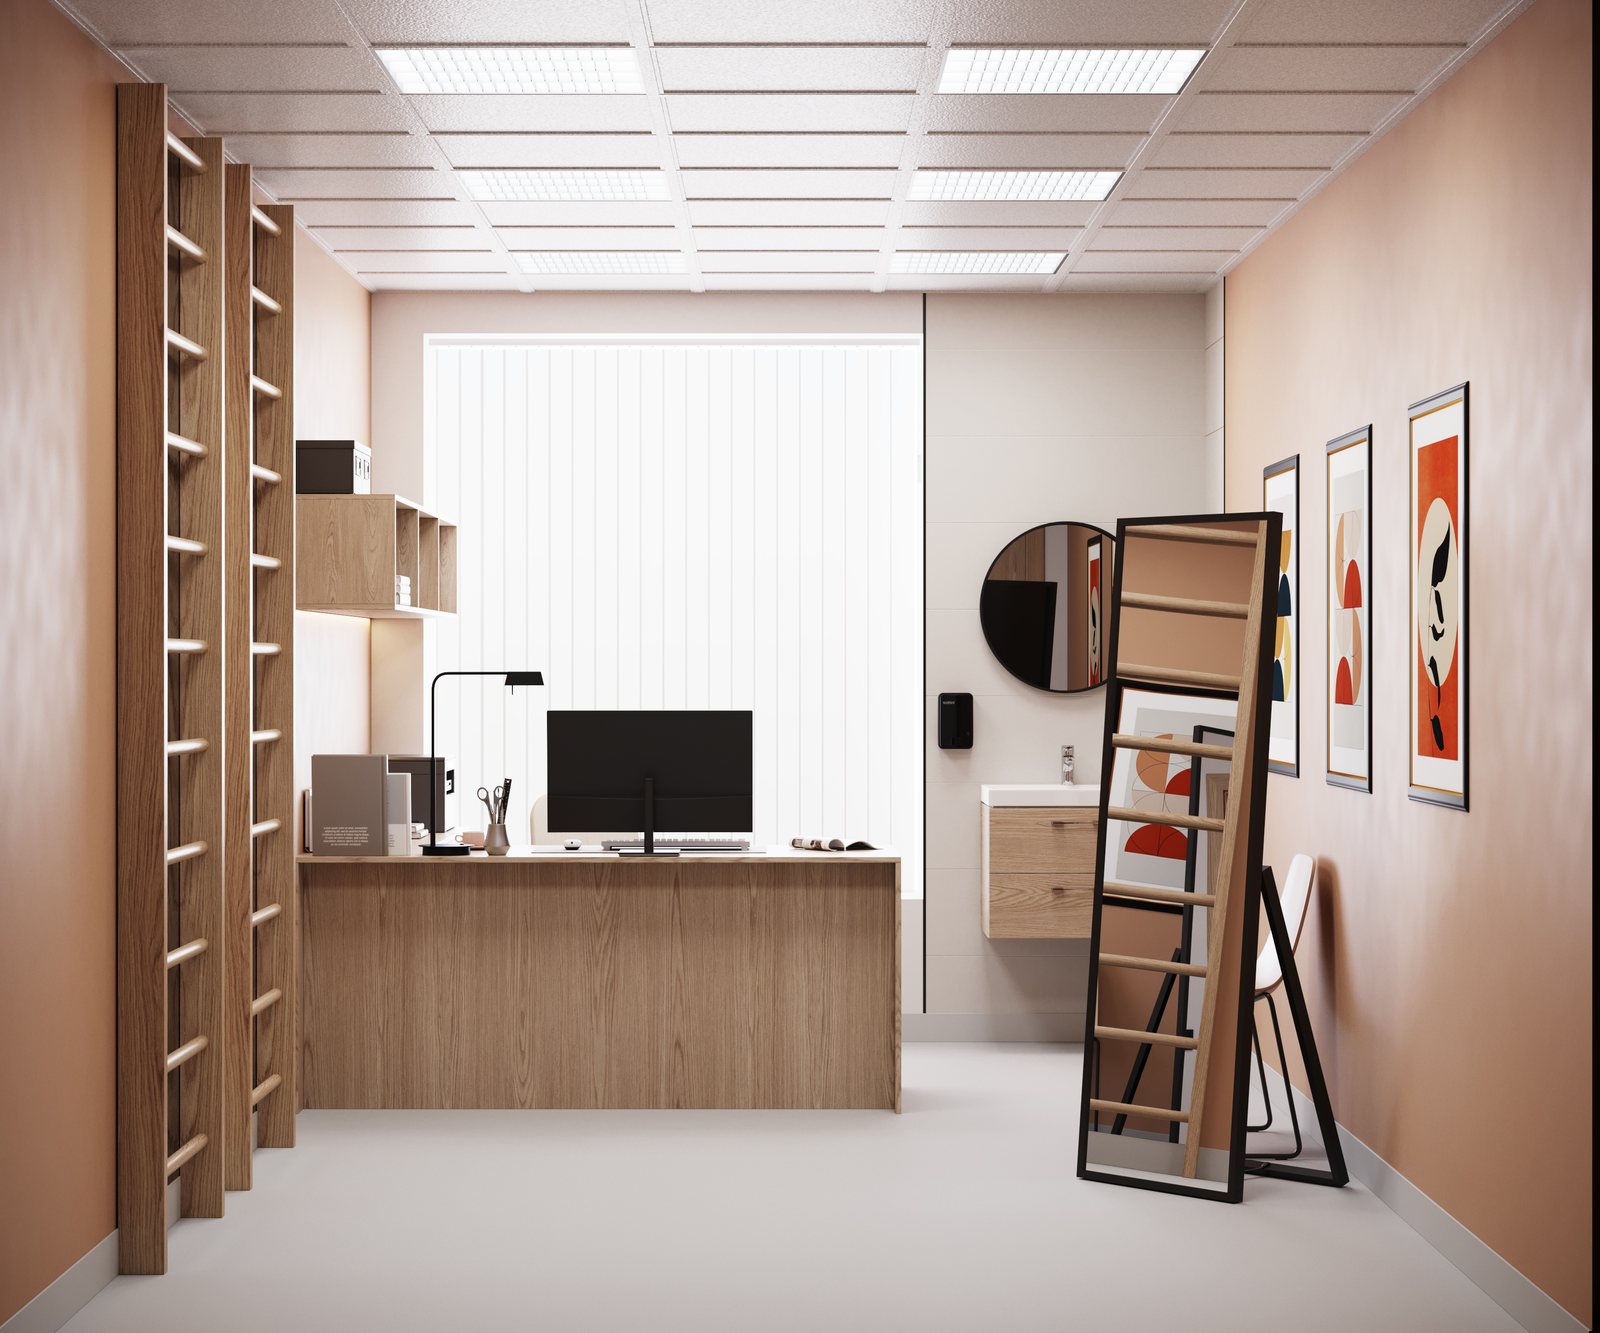
Exercise-therapy room: wall-bars along the wall, a workstation, a full-height window at the end
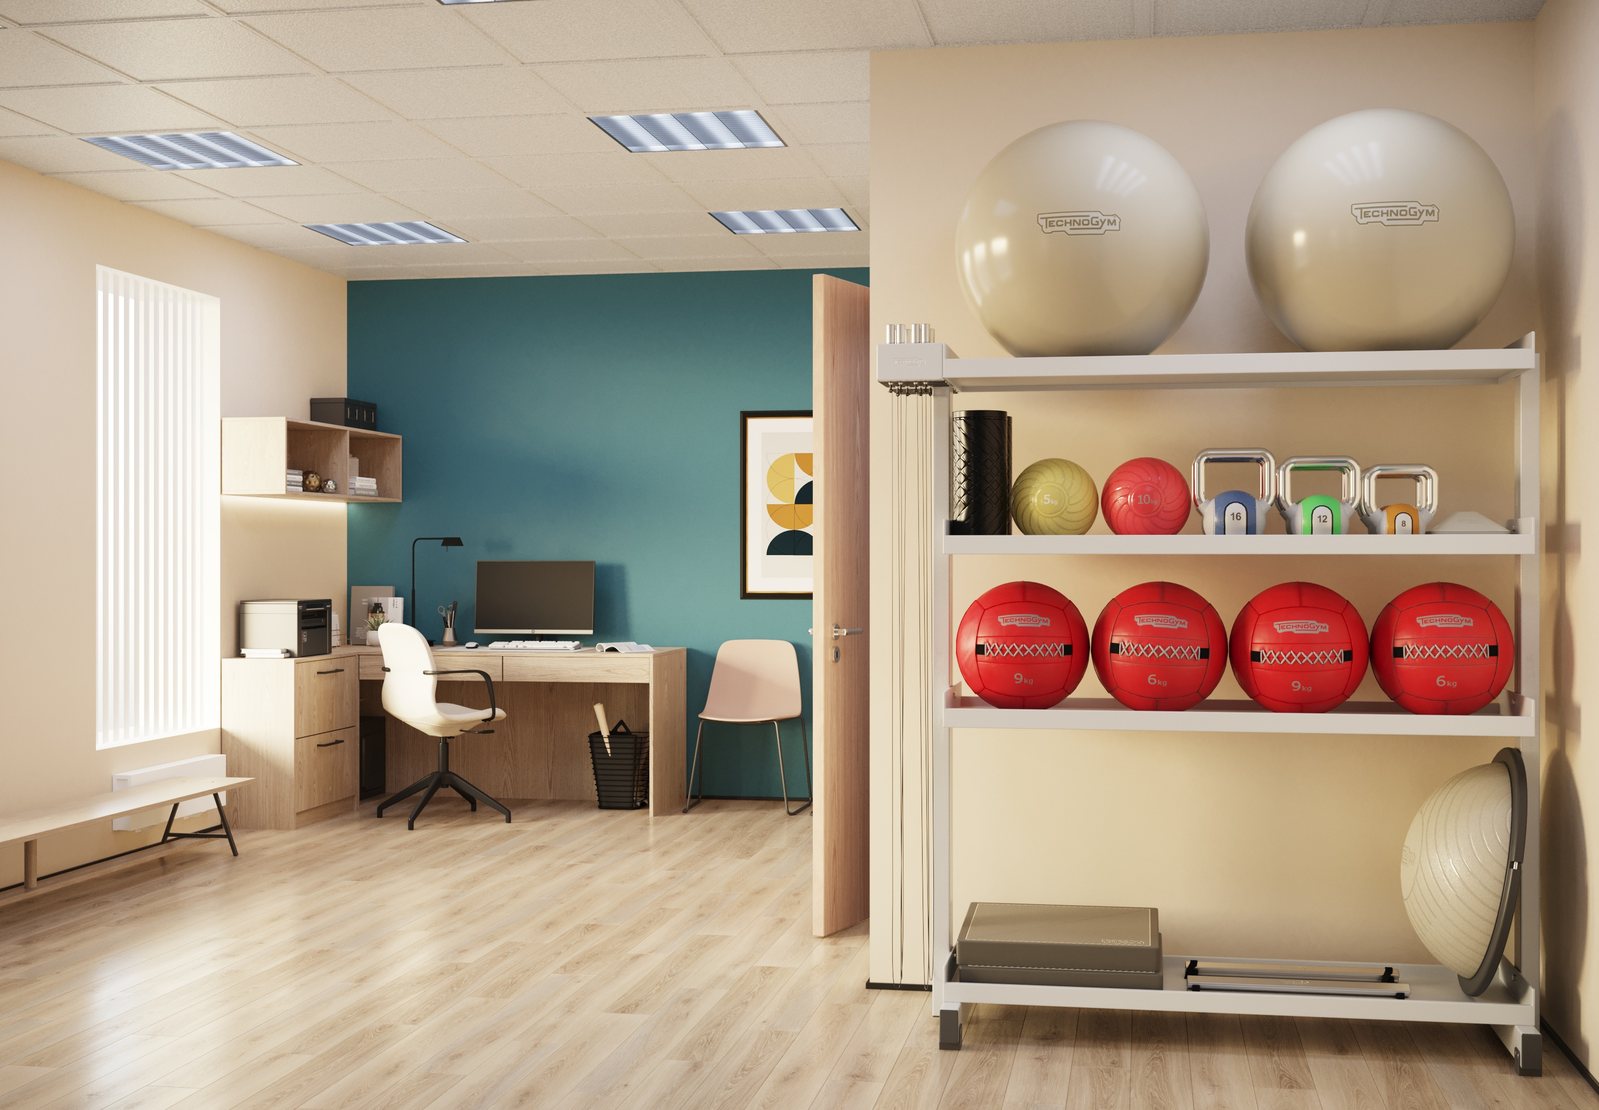
Bracing hall: an equipment rack in the foreground, the turquoise wall behind it
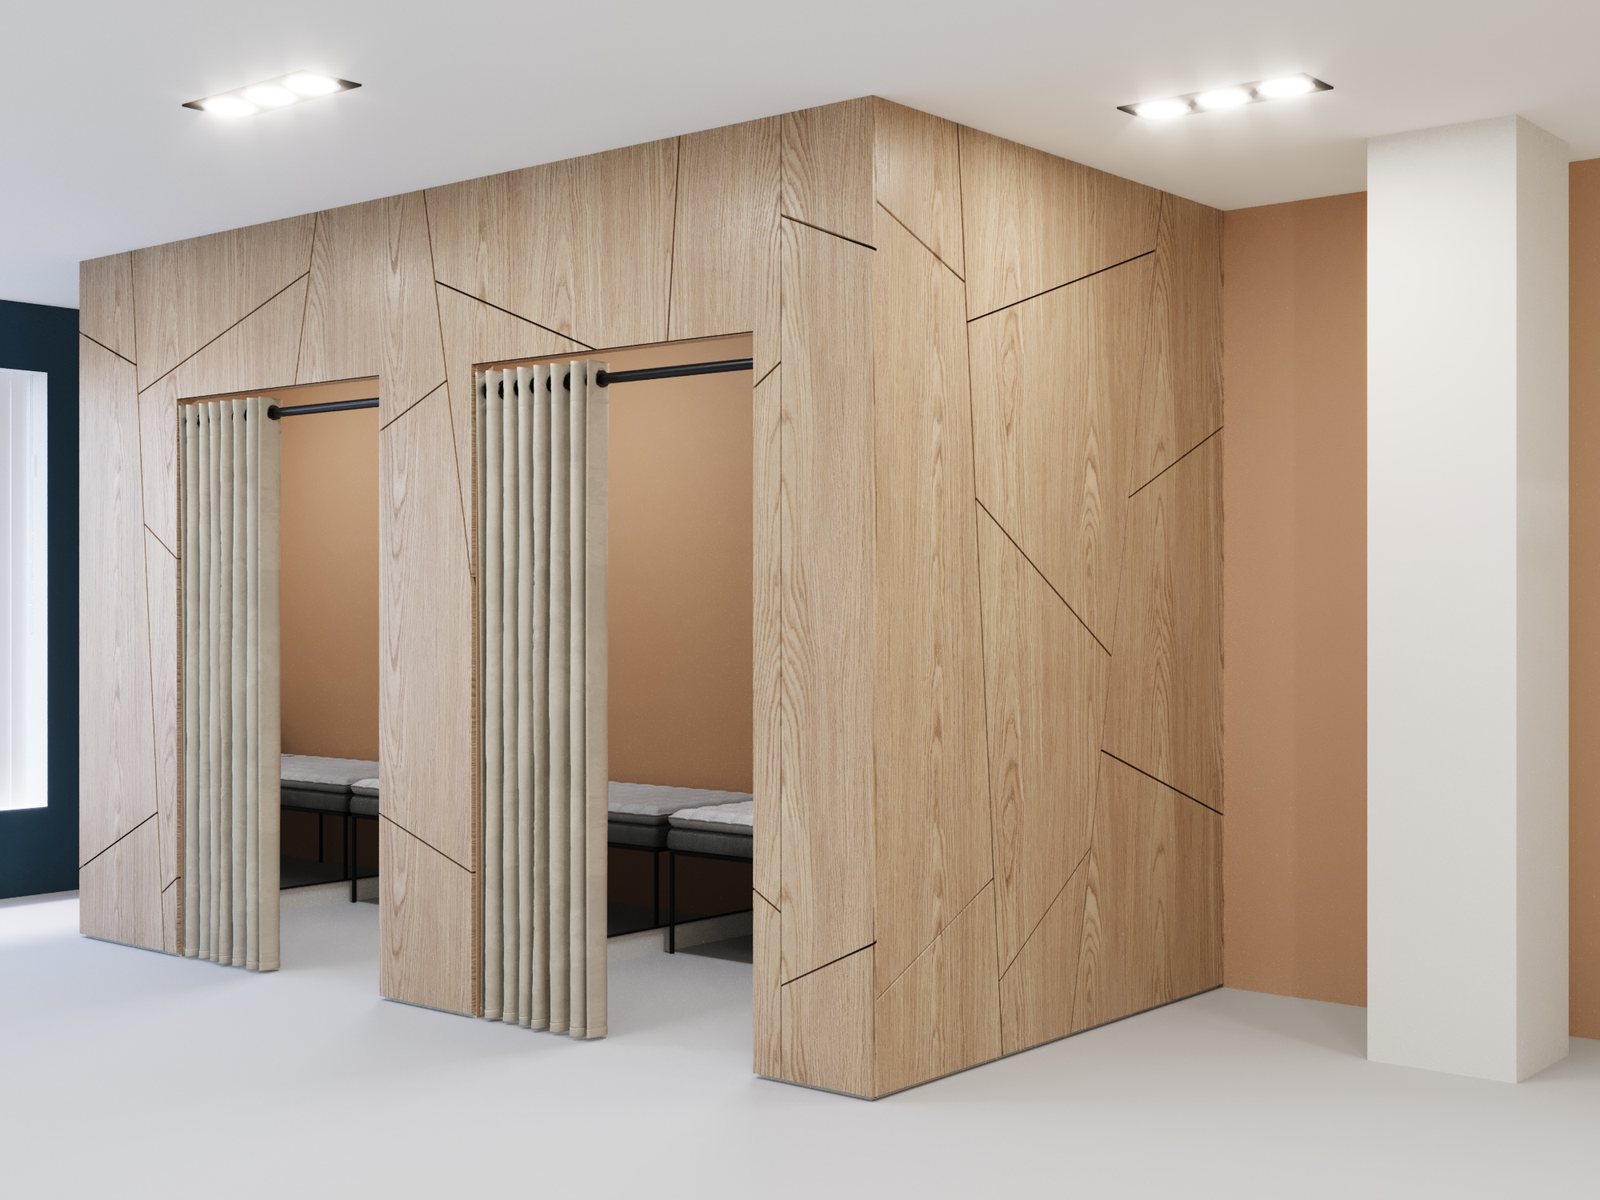
Timber cubicles with curtains: private examination bays inside an open hall
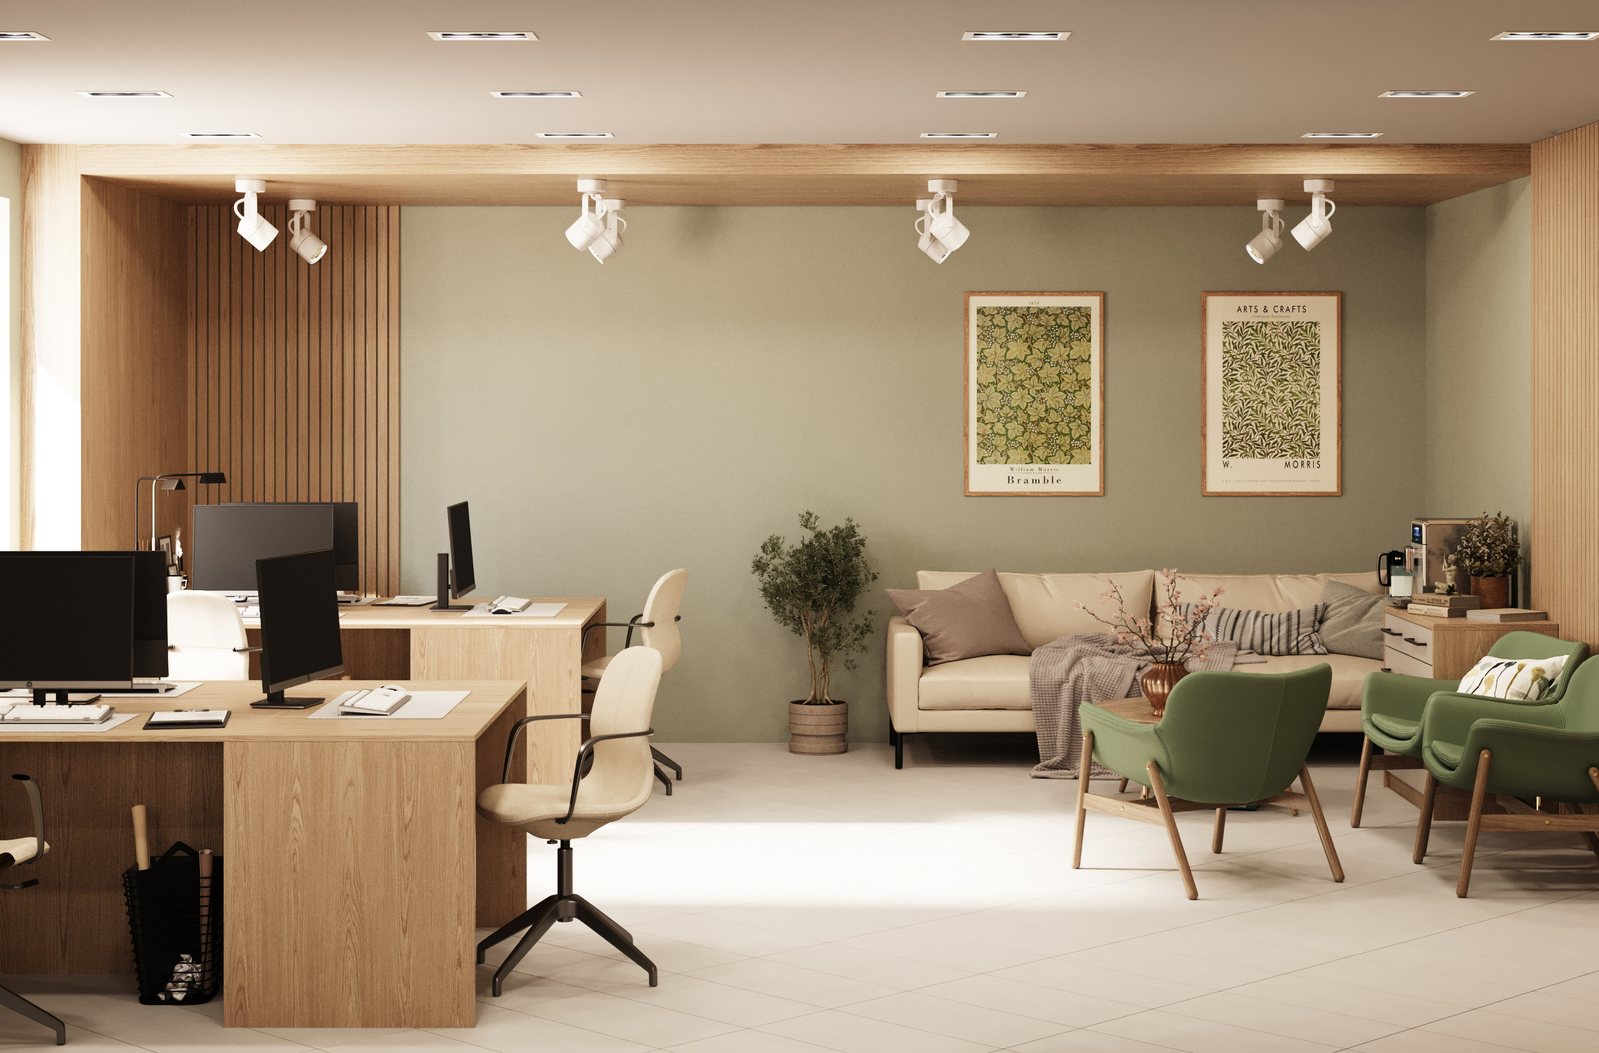
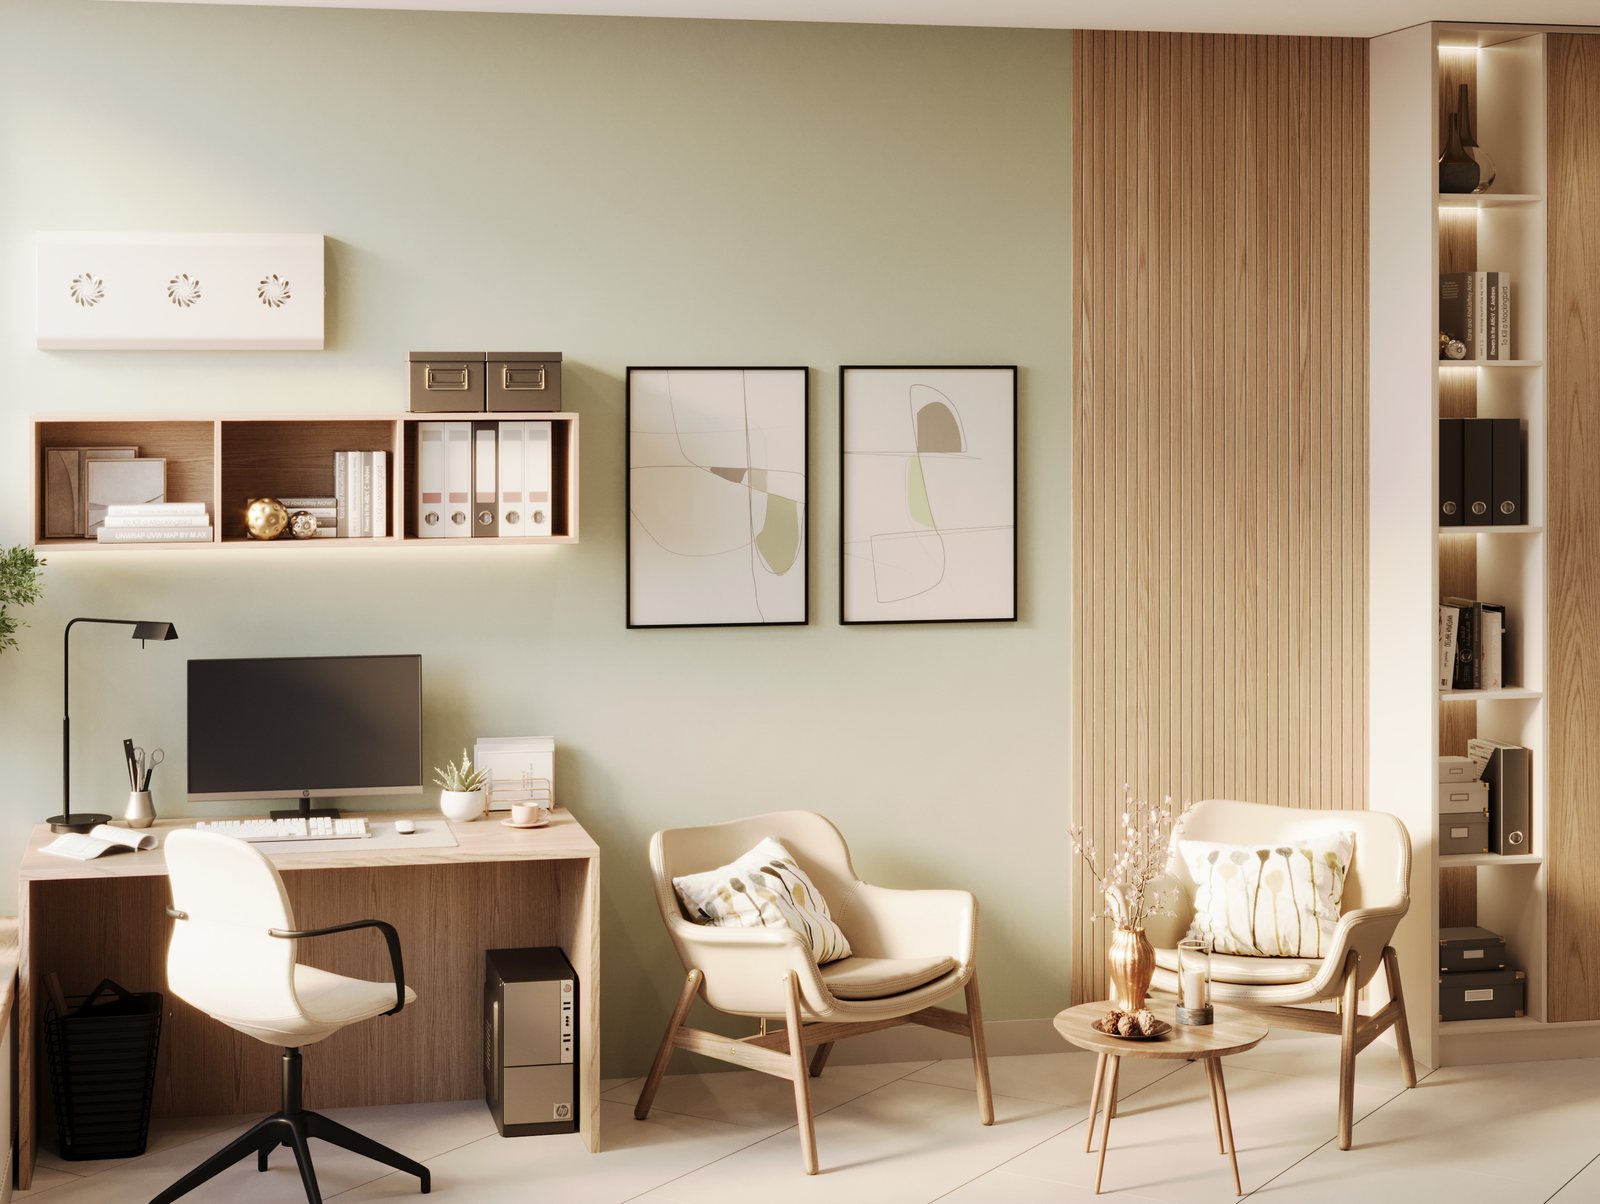
Doctors' room: workstations and a lounge area, slatted timber panels
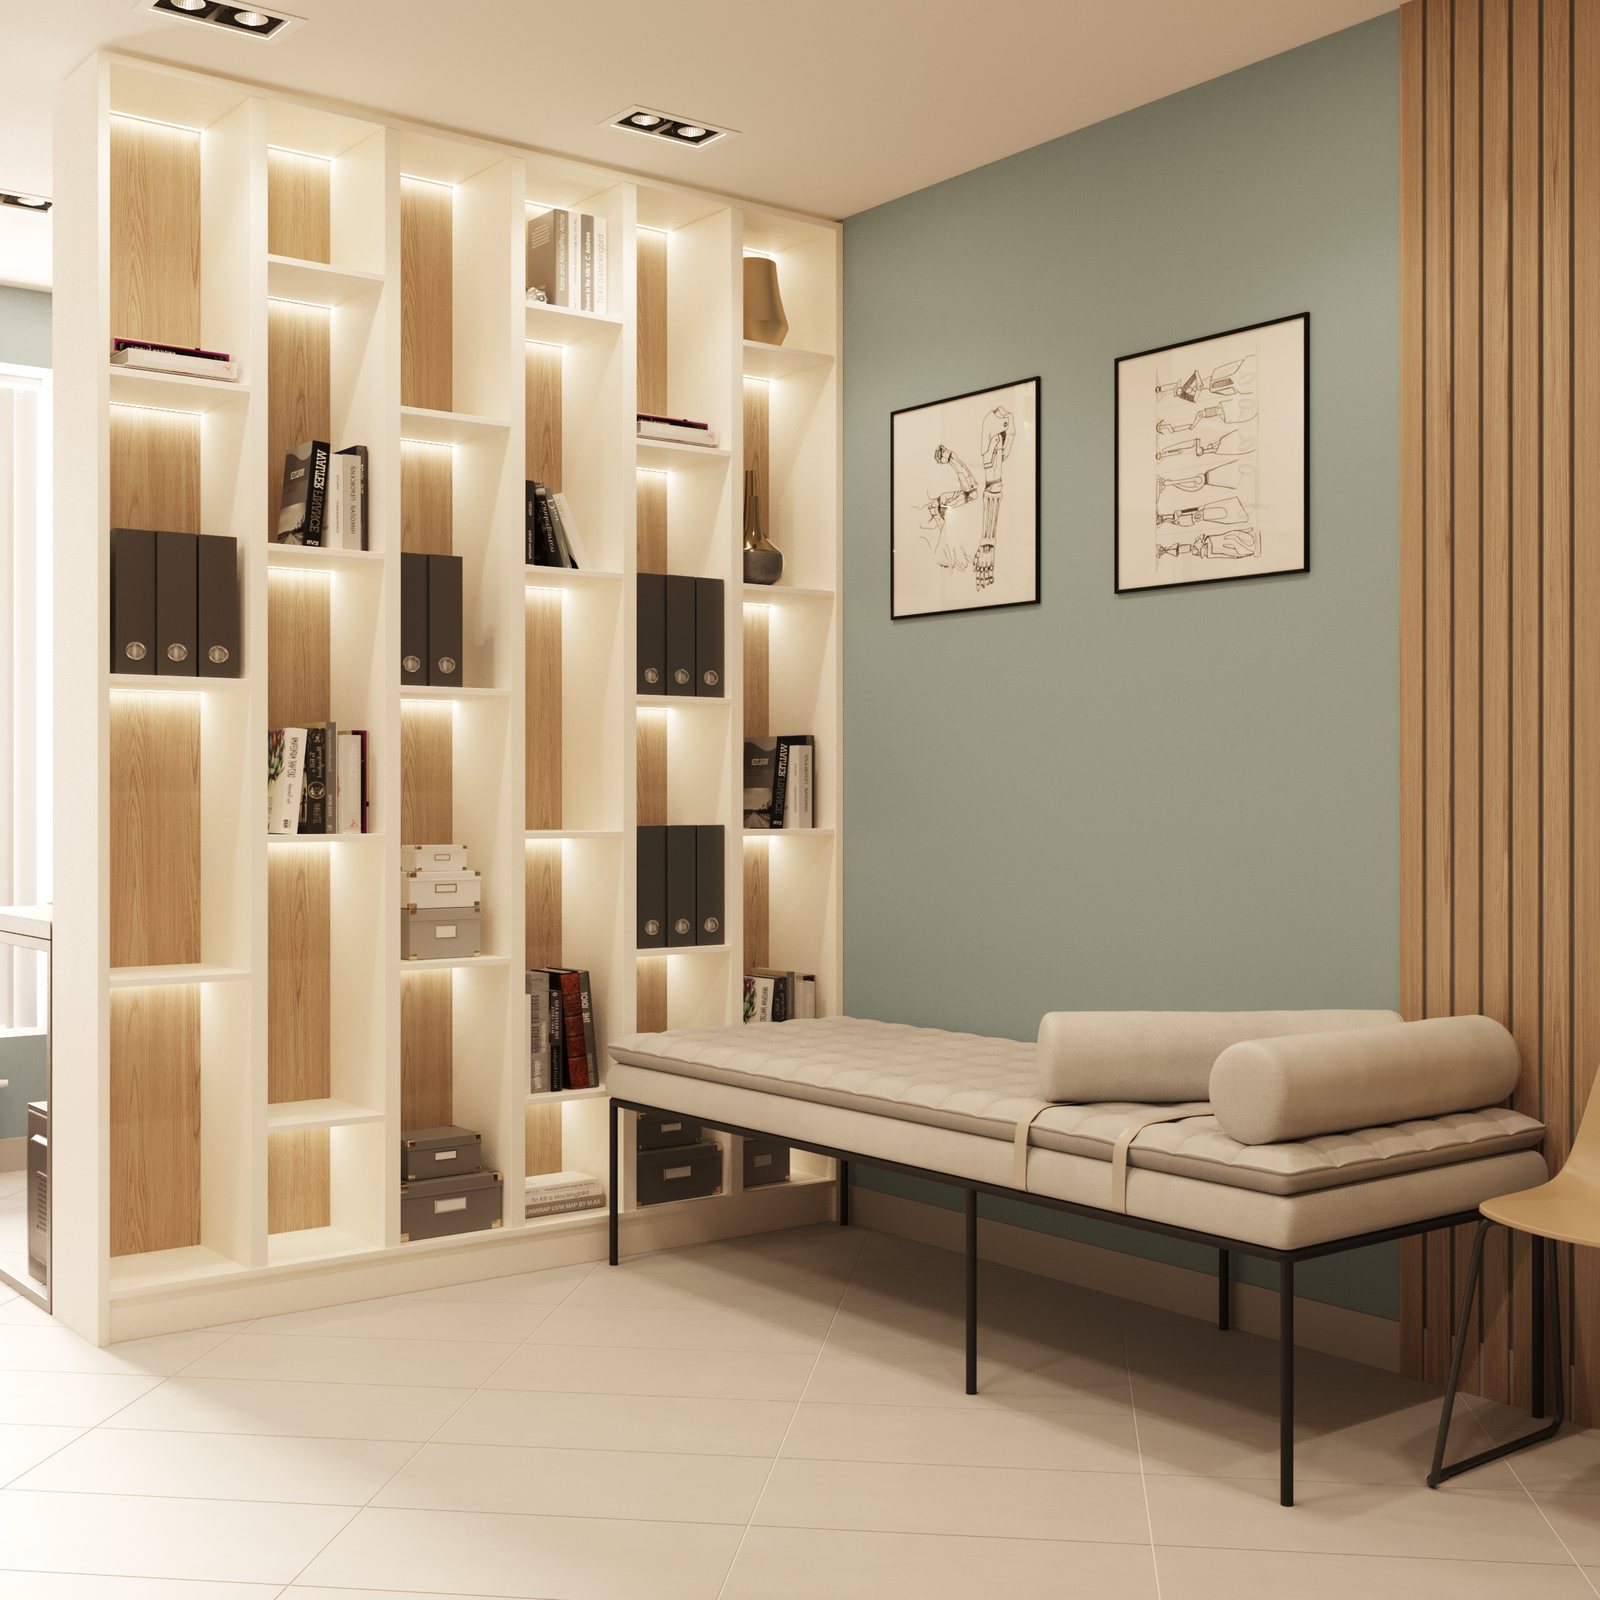
Consulting room: full-height backlit archive shelving
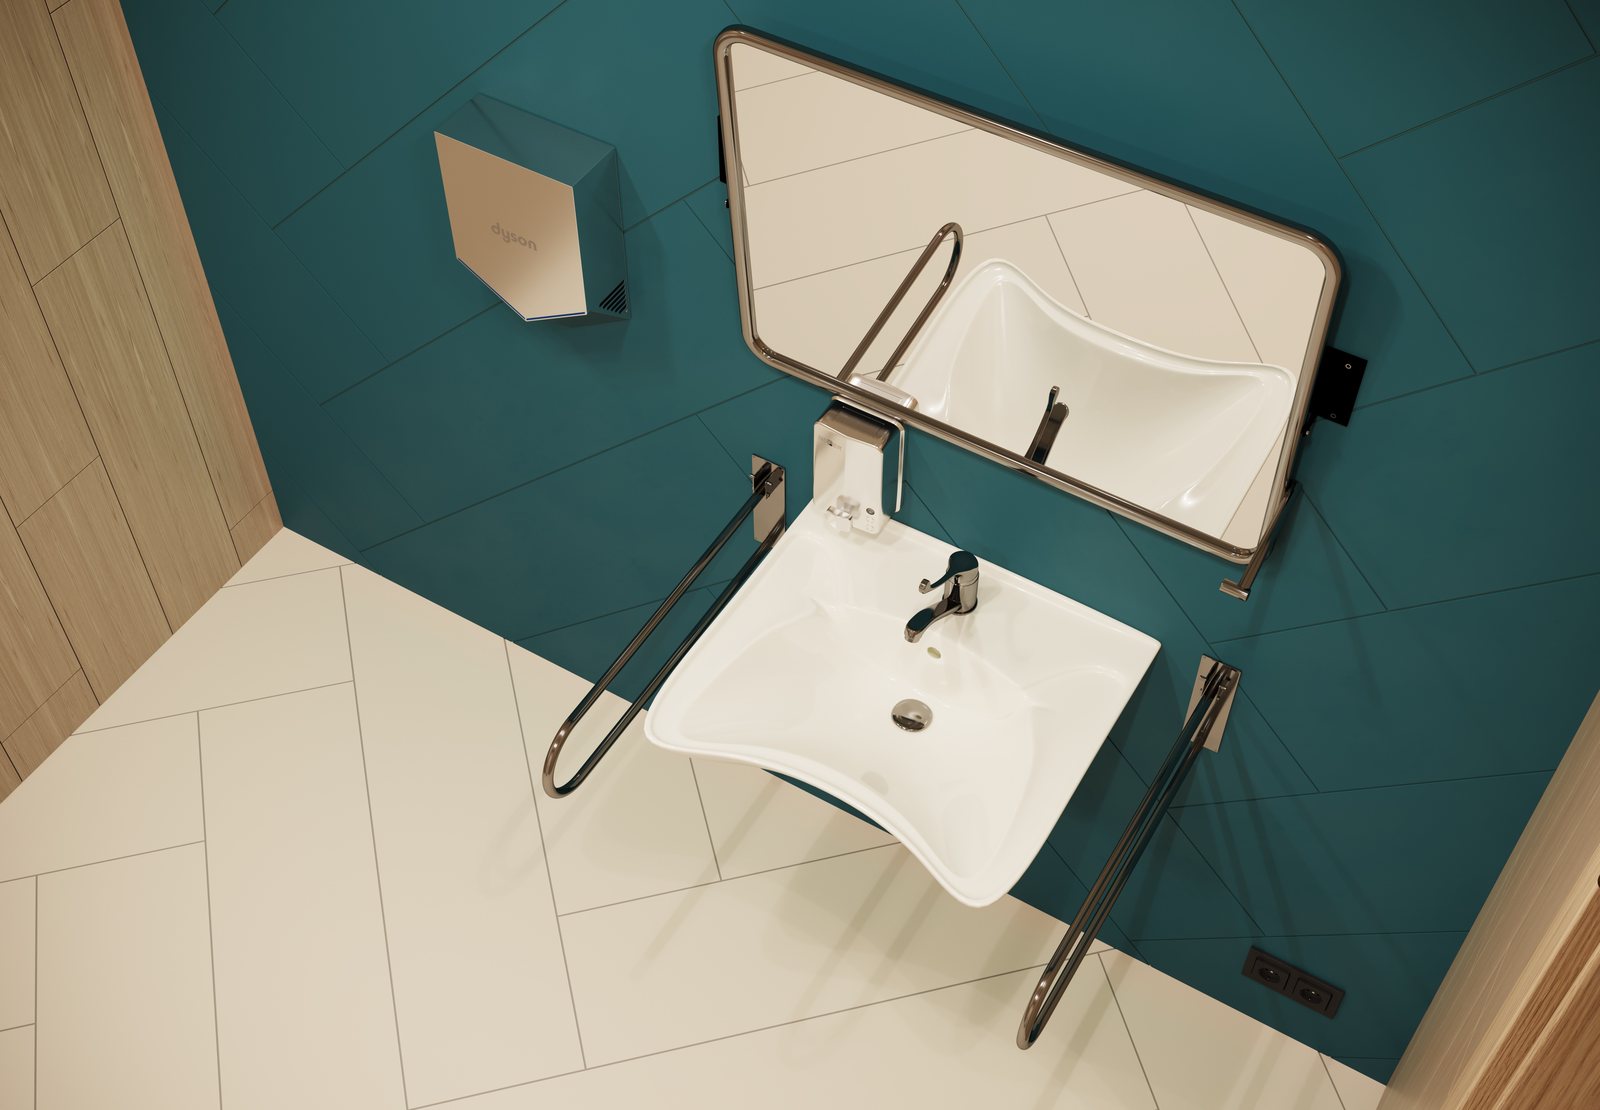
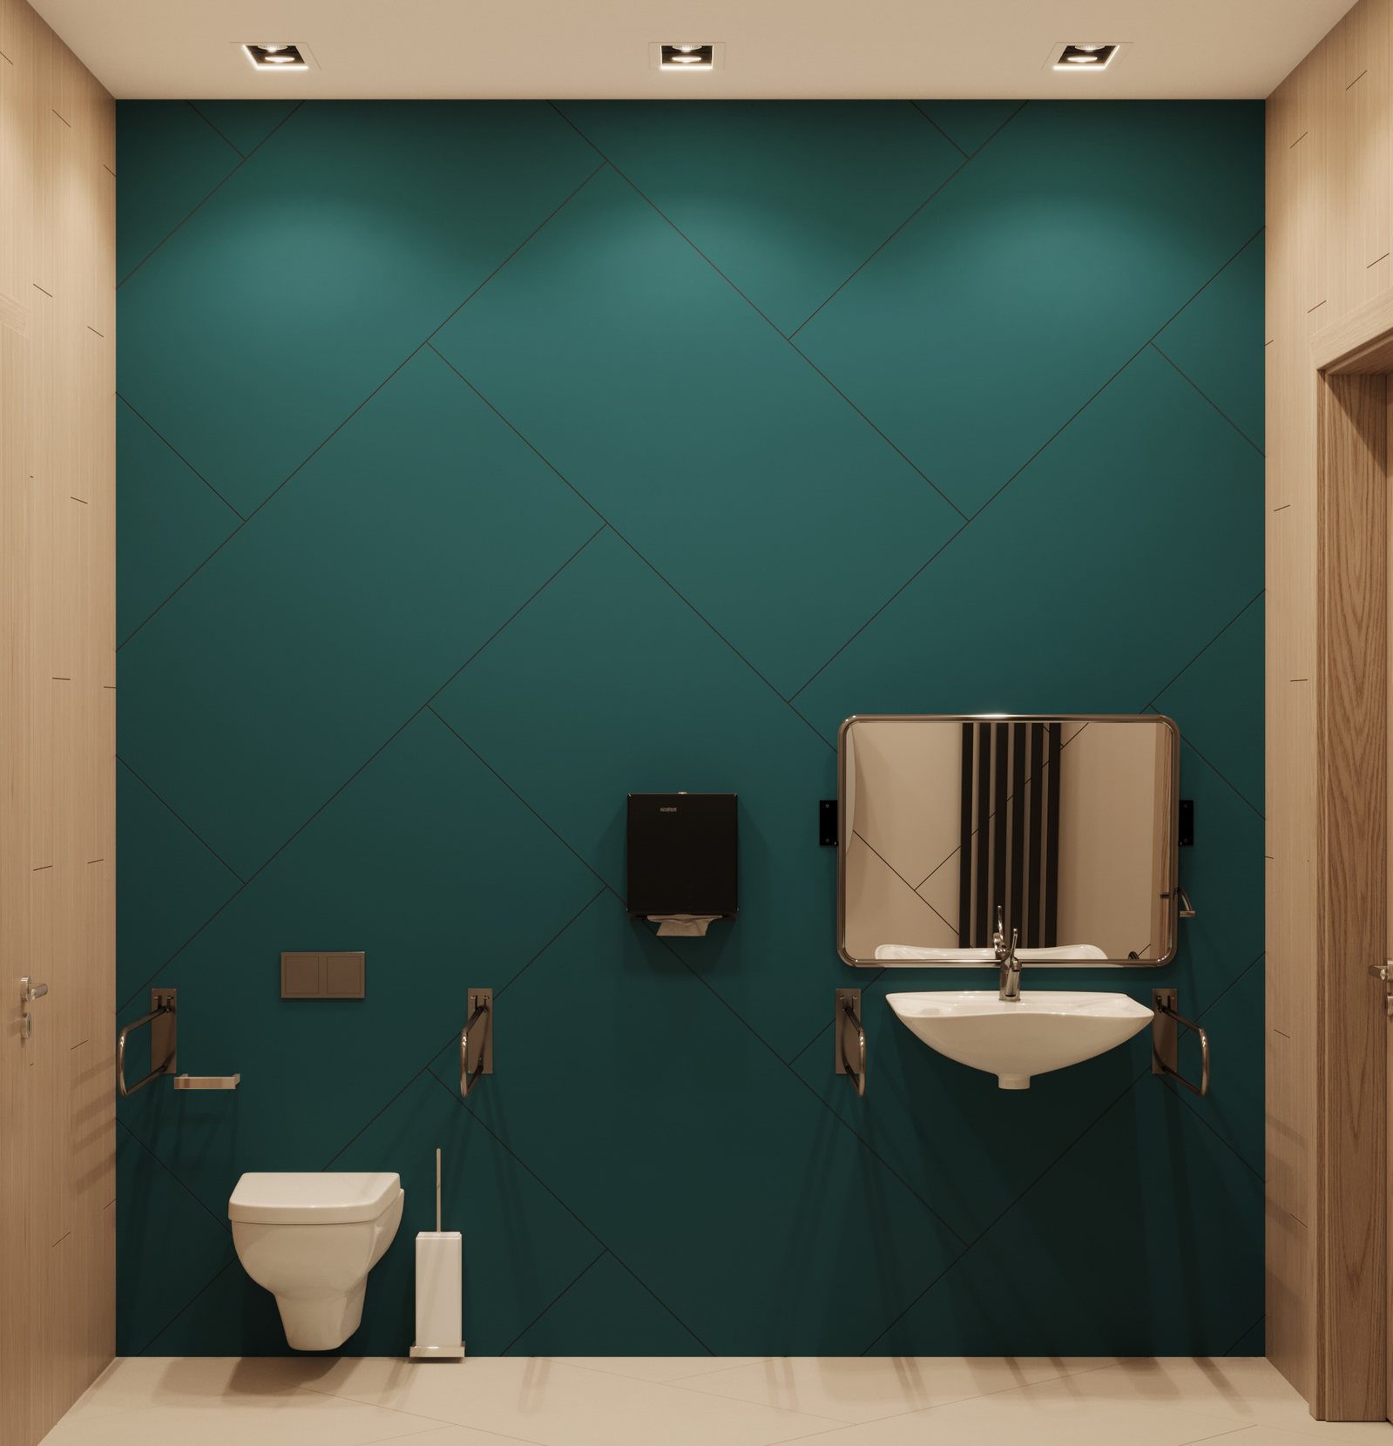
Accessible WC: fold-down grab rails, tilted mirror, wheelchair clearance
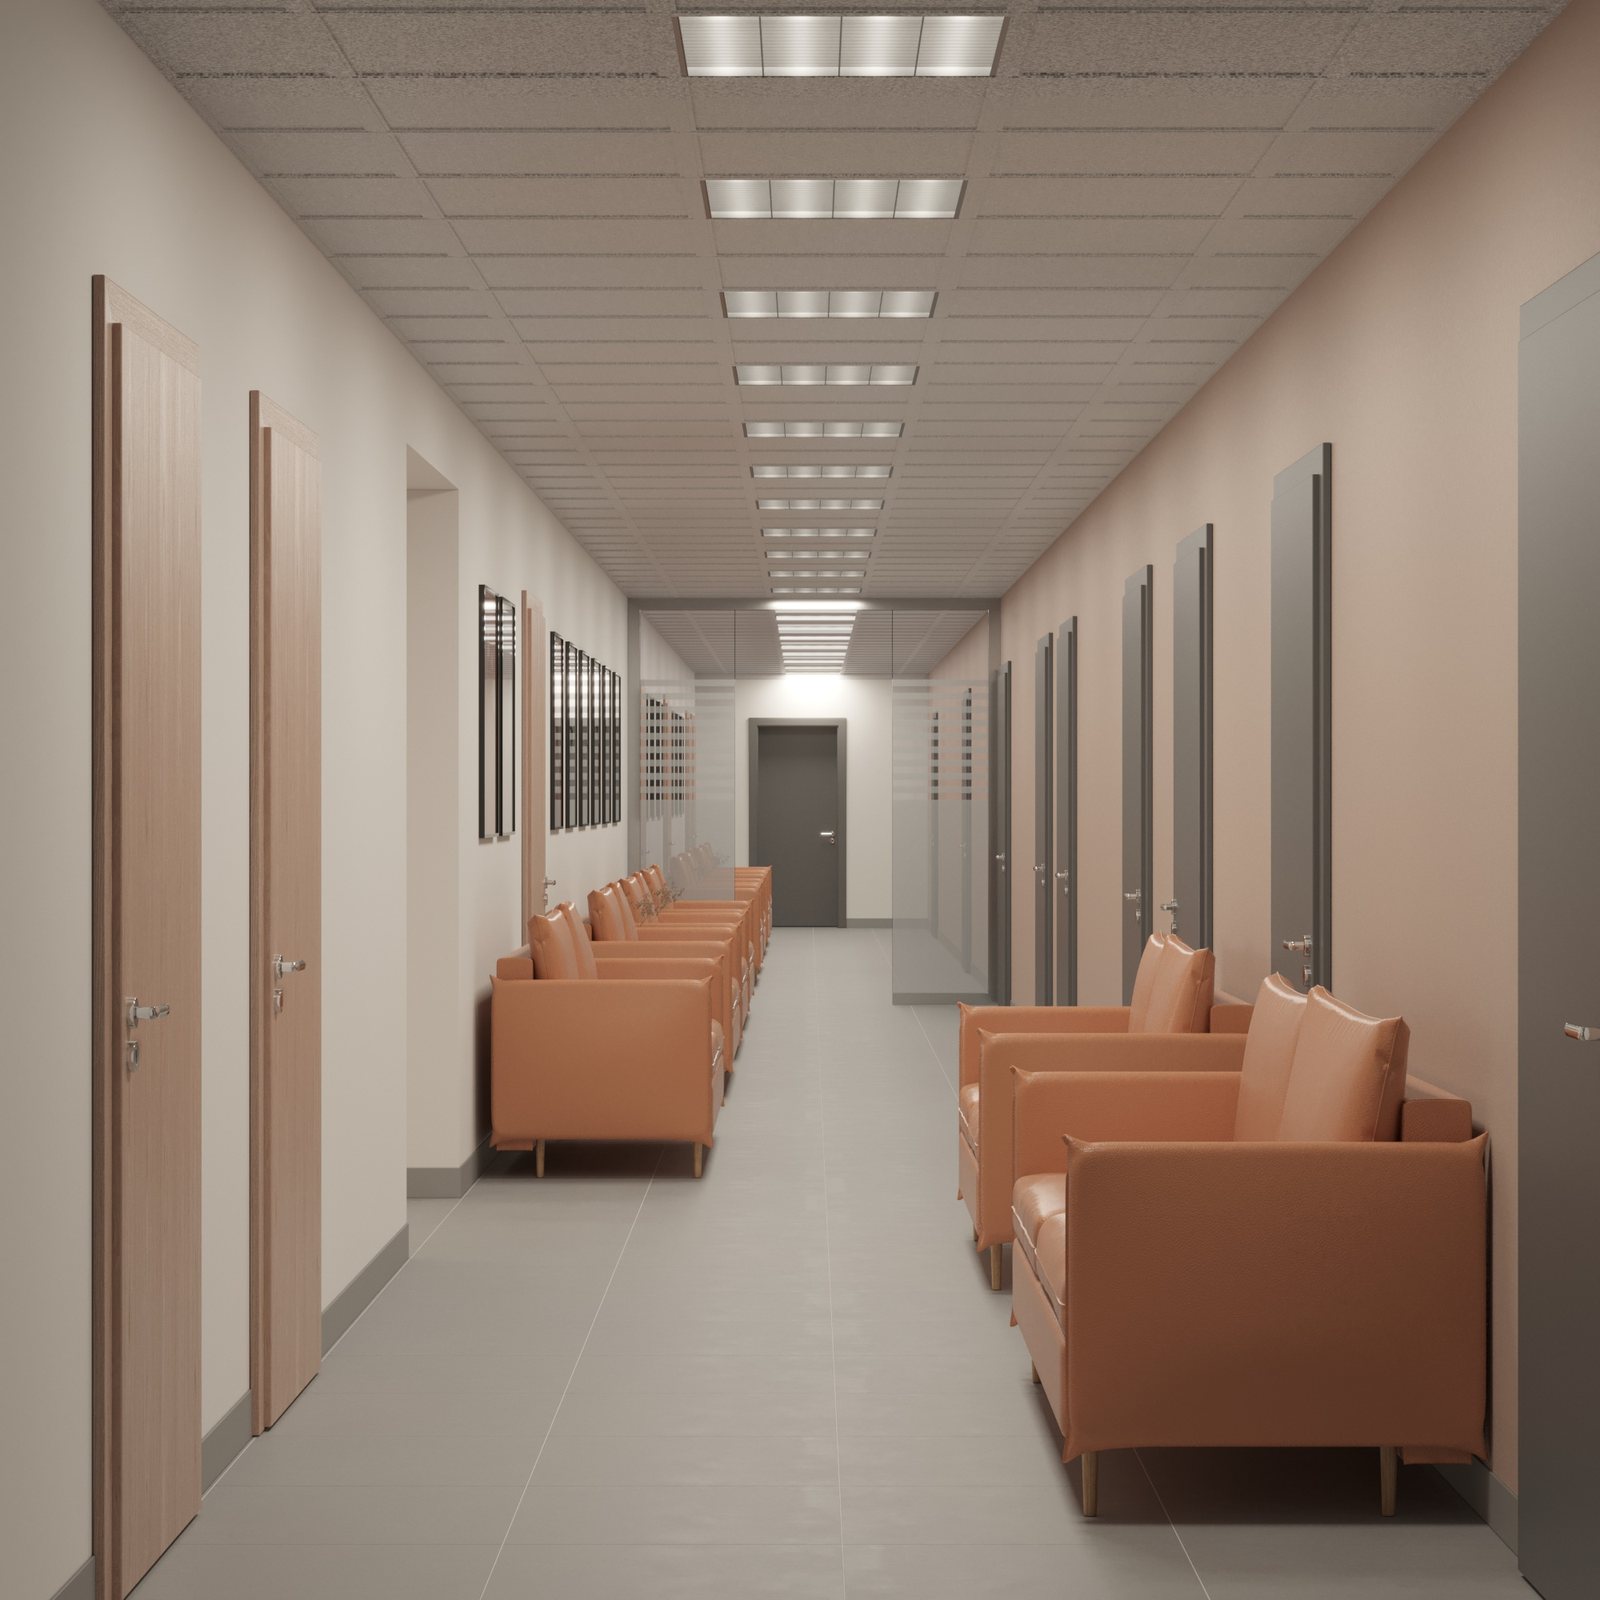
Rostov-on-Don: central corridor, rows of seating along every consulting room
Novosibirsk: reception — petrol, oak and peach, the network's palette
Novosibirsk: accessible WC — fold-down grab rails on both sides
Novosibirsk: psychologist's room — sage and oak instead of clinical white
Maryina Roshcha, 2026: the clinic grown into the next-door premises — an orthopaedist's room where an existing column becomes part of the composition
Design solutions
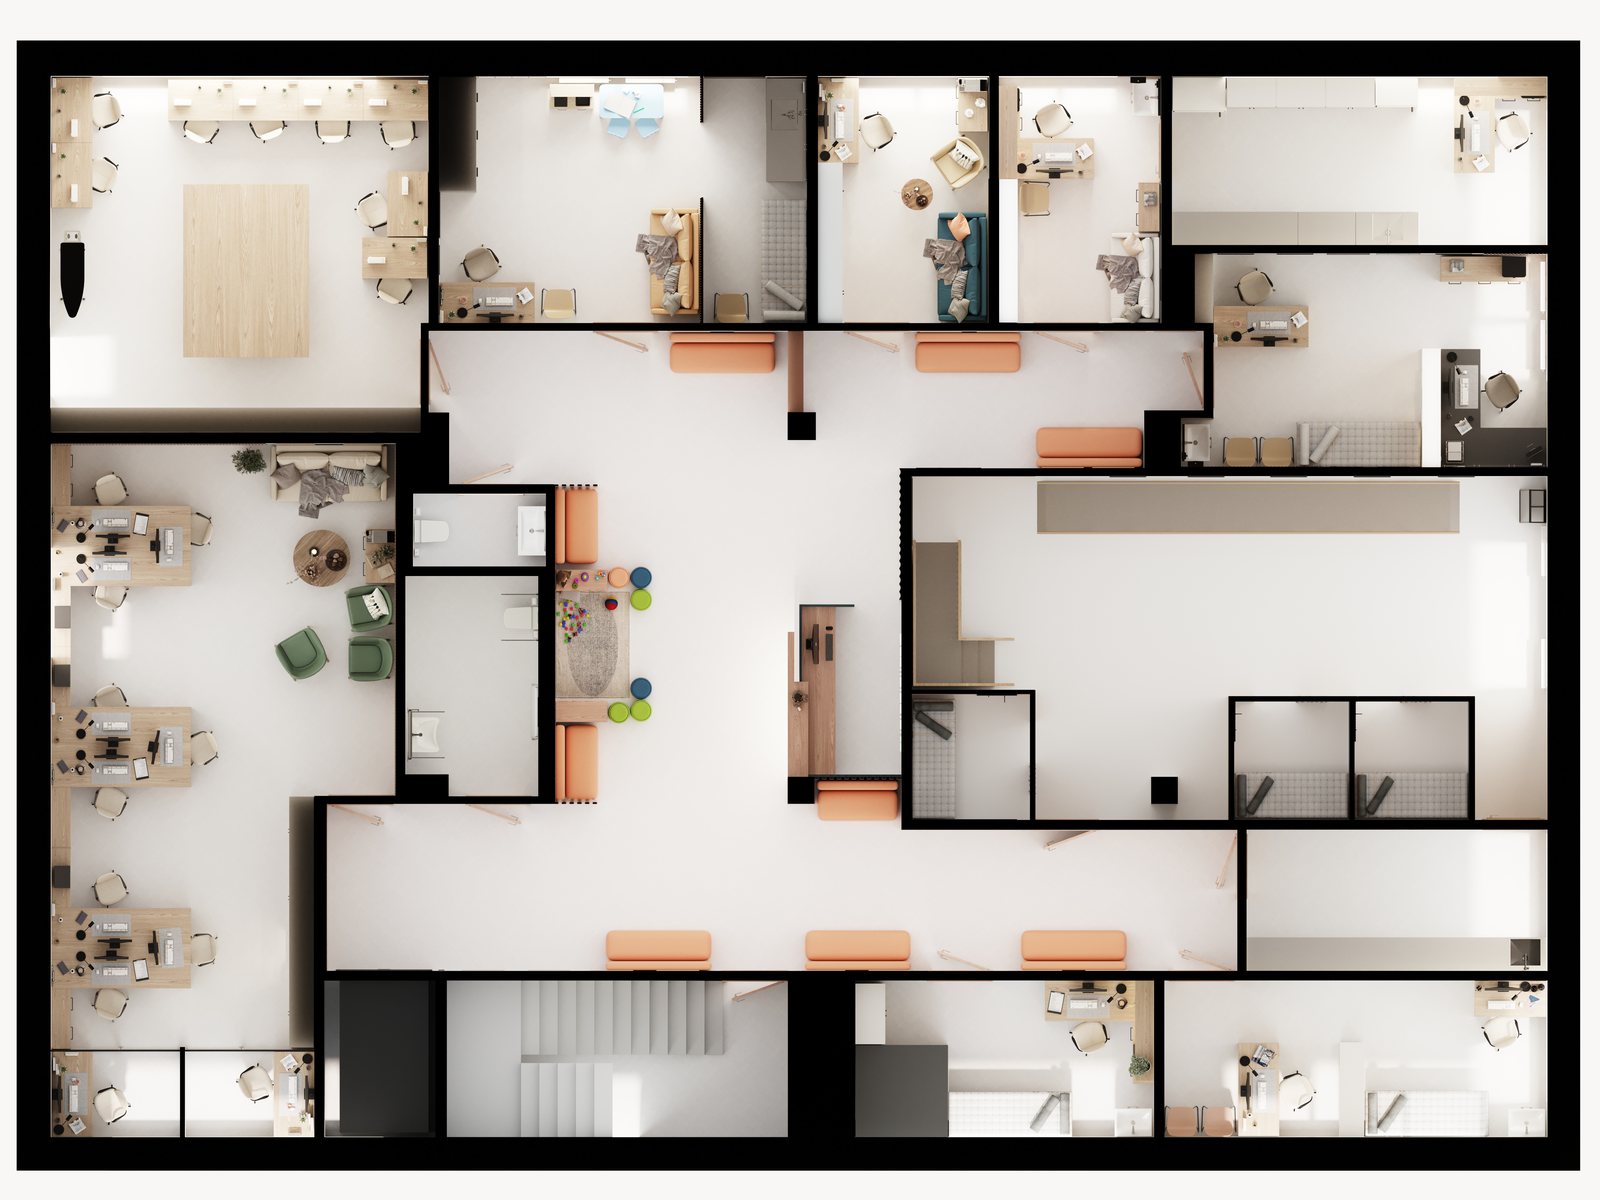
Full second-floor plan: patient and staff flows kept apart
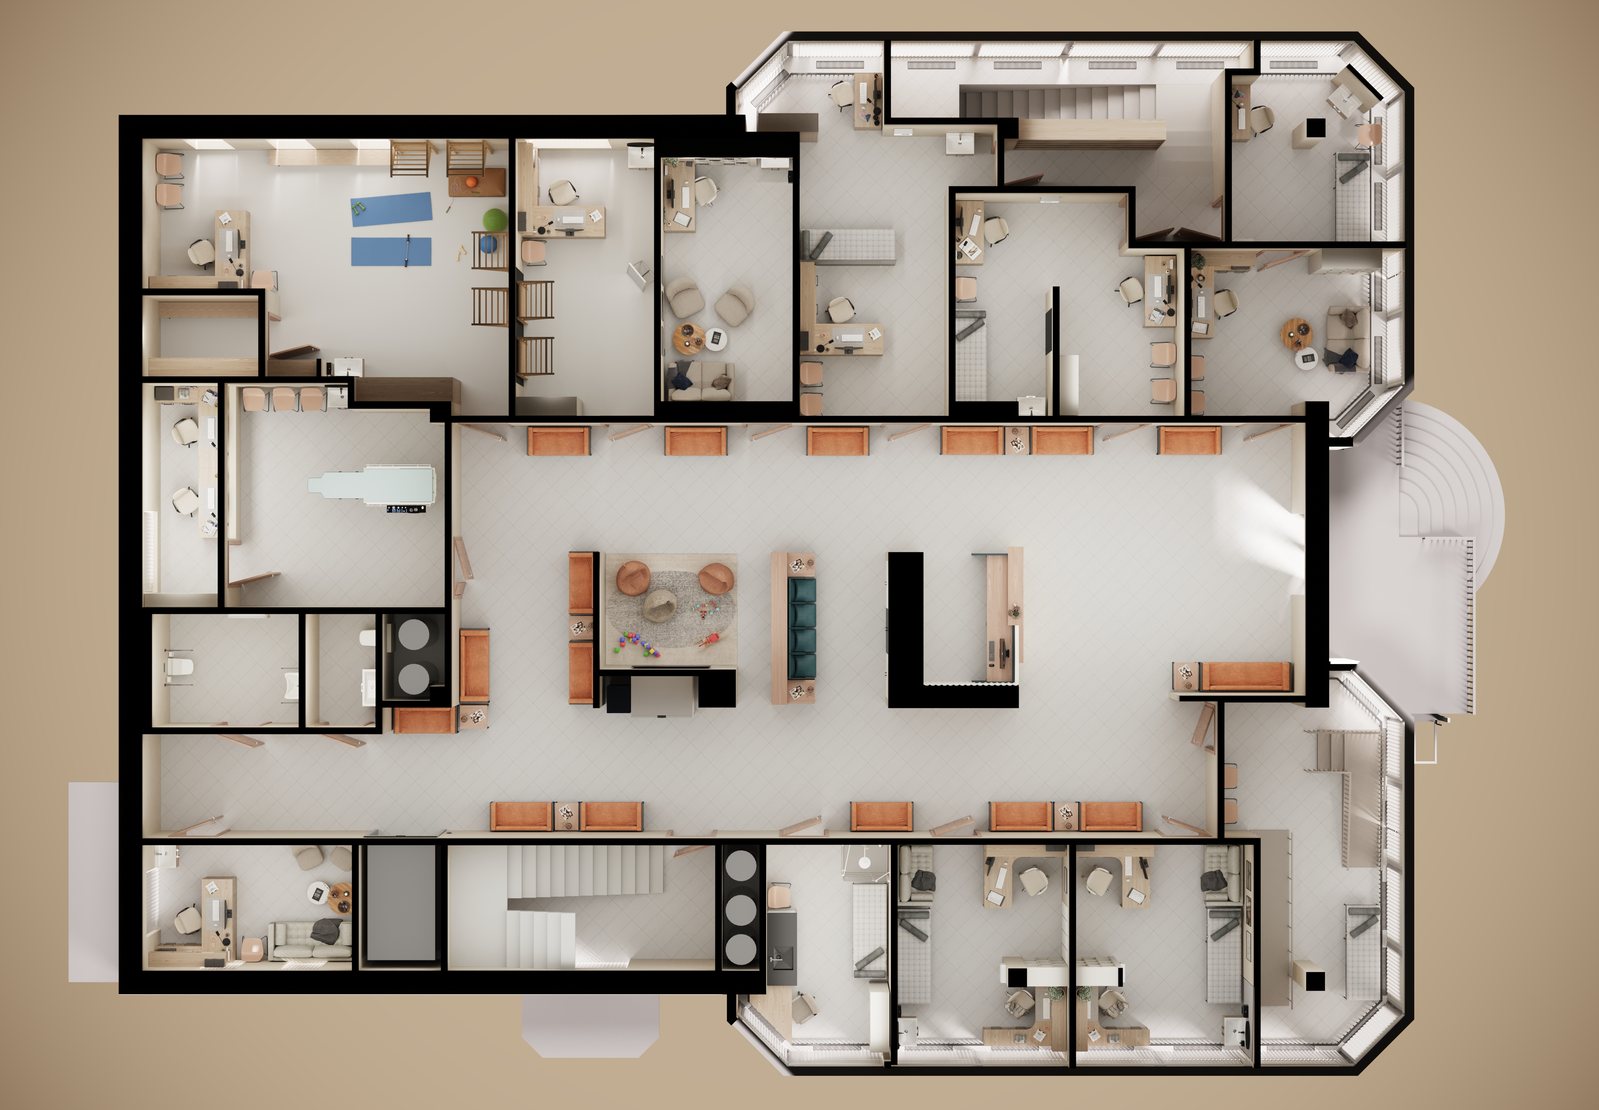
Vyborgskoe Highway: the ground floor from above — exercise halls, stairs, the round porch
© svetlo.designSVETLO — interior design studio